Showing posts with label bathroom. Show all posts

Monday, 5 October 2015

A Wild Week


Last week was a great week for watching the wildlife in and around the garden at the glorified shed.

It all got off to a great start on Monday evening when I spotted movement in the apple tree. Nothing unusual about that, you may think, but there was something different in the type of movement that I was seeing, so I decided to take a closer look. And what did I see? A female sparrowhawk commandeering a branch of said tree as a plucking post. I managed to get quite a good view and was even treated to a low level fly past when I was able to view the bird in all its glory. And so my week of wildlife wonders began.
And of course I've been seeing the usual herons,
egrets, lapwings, moorhens...

On Tuesday the sun was shining brightly and I paused to enjoy a morning coffee in the garden. Then what should come swimming down the river? A seal. Now I’d seen seals in the river before, but had previously only enjoyed brief glimpses, but this latest visitor proceeded to put on quite a show. It swam up and down for some time, poking out its head or gently arcing back into the water. At times I could see it swimming just below the surface – it was a real treat! I managed to spot the seal (or maybe a different one, who knows?) a couple more times during the week, and am eagerly keeping my eyes peeled for further sightings.

On Thursday I spotted a beautiful, blue dragonfly desperately trying to escape from a spider’s web. I managed to rescue it and watch it slowly regain its strength before disappearing – that was my good deed for the day!

Finally on Saturday morning, whilst the rest of the family were still in bed, I was enjoying an early morning coffee when I heard I strange tapping noise. I glanced out of the window and was treated to a view of a great spotted woodpecker diligently hammering the wooden bee attractor that hangs on the apple tree. It then proceeded to remove the internal bamboo tubes one by one and fling them on the ground, before sticking its head in the resulting space to have a good root around. Finally it flew away leaving a pile of sticks on the ground, which would have caused a great deal of puzzlement had I not seen what had actually happened.

Well, that was last week, what wildlife treats will this one have in store?

STOP PRESS! We have a usable bathroom although there is still cosmetic work to be done before I bore you with a photo of our creation!

Tuesday, 1 September 2015

A Year On


It’s hard to believe that we’ve been living at the glorified shed for a whole year now. How time flies – and how ‘normal’ this glamping existence has become!

Visitors are sometimes surprised that we appear to have made relatively little progress on the surface of things, with the renovation process seeming achingly slow. But there are a number of reasons for this gradual approach.

Firstly we were starting with a near blank canvass – a utilitarian shell, formerly a workshop, designed without any creature comforts, or even insulated walls! We really had to start from scratch, redoing electrics, laying new drainage, insulating and plasterboarding walls – the list goes on!

Secondly, where possible we are doing a large amount of the work ourselves to ease the budget (Budget? What budget? See below). Our time is obviously limited as it also has to be spread around work commitments – my husband’s design business, for which I also do copywriting; family commitments – a son still at school, a daughter bringing up a young son alone, another older daughter with slight learning difficulties and two elderly mothers for whom we are the sole carers; and just having a life!

Lastly, limited funds. We’re not of the ‘Grand Designs’ variety of homebuilders, with a budget of many thousands and a crack team of builders to hand. We’re slowly buying materials and paying necessary workmen (basically plumber, electrician and carpenter for specialised jobs) as we earn the pennies.

At least the view takes care of itself!
All that said, we have come quite some way since we first arrived at the ‘shed’ last September, making it at least liveable, however ramshackle some of the arrangements may seem.

As I write, the next major stage of electrical upgrade is taking place and the bathroom is nearing completion, with the ceiling going up and the plumber booked for the big installation of the suite (technically not a suite, as we’ve chosen individual pieces that work well together). What luxury it will be to step into a fully fitted bathroom of our own, as opposed to turning up at my mother-in-law’s with a towel!

All the months of running wires and pipes, working on walls and planning and replanning designs, we’ll have a finished room at last. The next big push is bringing the large, open-plan living area up to scratch with cosy insulation and a wood-burning stove.

Who knows, next year we may even get the kitchen area fitted out and some bedroom walls put up!

Monday, 10 August 2015

Progress and Paint


This past week has seen a flurry of activity at the ‘glorified shed’ accompanied by a cloud of plaster dust and the reassuring smell of new paint.

The bathroom walls have been sanded, coating much of the ‘shed’ with a fine, telltale dust that has required diligent removal, followed by application of the first layer of paint in the form of a white undercoat. This stage has been incredibly fulfilling and reassuring, as suddenly the place is starting to feel like a proper home, not just an impromptu camp. Next on the agenda – a splash of colour!

It will even be a luxury to have a
place to hang a towel.
Also big news is the fitting of our new front door – a good, solid, wood affair, with a small leaded glass section and antique black fittings. We now no longer have to worry that the former, plywood, 1960s version complete with sign stating ‘Entrance’ will collapse when opened. Sometimes I’m tempted to walk in and out of the door purely for the novelty factor.

We’re now entering a more fun stage of the process – buying the bathroom suite and fittings! We’re going for all things curvy – a curved shower unit, a curved corner bath, a bit of curved shelving – well, you get the picture.

Fingers crossed that I’ll soon be able to introduce you to our long-awaited bathroom, which will only leave all the other rooms requiring building/renovation! In the meantime, let glamping resume.

Thursday, 30 July 2015

A Change Is As Good As A Rest!


A couple of weeks ago we packed our bags, loaded up the car, dusted down the road map (I still love maps and loathe Satnavs) and headed for the hills – or to be more specific the Yorkshire Moors.

It was good to take a break from the slow process of renovating the glorified shed and to stay somewhere that had bedroom walls, a decent bathroom and a proper kitchen, even though the accommodation was a (quite grand) static caravan.

At the shed, we’re surrounded by countryside, wildlife, open views and a quiet rural existence. So did we head for a vibrant city location? Or did we choose an exotic beach destination? Or maybe even an all-action holiday complex? Of course we didn’t. We chose a caravan park surrounded by countryside, wildlife (well supposedly, but I saw less than at home), open views and a quiet rural existence (apart from the nearby railway track). It seems that we love our environment so much, that even on holiday we swap it for something very similar, just in a slightly different place.

Of course, we ventured into the City of York, making use of the excellent, great value park and ride system and visited an old favourite place of ours – Whitby. We even had a theme park day, but also enjoyed peaceful countryside picnics and visited a couple of Yorkshire’s abbey ruins. You’ll be able to read more about those visits at www.shoppersjoy.blogspot.co.uk over the coming weeks.

But now we’re back, and it’s time to turn our thoughts back to the task in hand. Our progress has been a little hampered by an injury sustained by hubby whilst away (more of that to come on Shoppers’ Joy too) but we are making fresh plans, which we hope will soon bear fruit.

In the meantime, it’s back to ‘shed’ living surrounded by countryside, wildlife, open views and a quiet rural existence... Have we ever been away?

Saturday, 27 June 2015

We’re Making Progress!


It’s been a busy week here at the glorified shed – things have been happening that are actually noticeable!

So far much of the completed work had been ‘behind the scenes’ so to speak, with underground drainage, removal of old pipework, rerouting of some electrics etc, but now there are changes for all to see.

Progress has certainly been made with regard to transforming the former workshop office into a bathroom. In recent weeks Mr H has been insulating the walls, putting up plasterboard and laying a level floor. Now the plumber has been in and put all the pipework and drainage in place for the washbasin, shower, toilet and bath. It’s now clear where each will be and it won’t be too long before they’re actually in place! We’re frantically ordering and buying all the paraphernalia needed for the finished, much anticipated, bathroom.

There's still much to be done in the living/kitchen area!
And as if this wasn’t enough, we’re also in the process of a having a new front door fitted. Not the sorry excuse for one that is peeling and cracking and is still bearing a sign marked “Entrance”, harking back to its workshop days. We’ve chosen a good solid door, with a small ornamental glass section, sporting antique-style fittings, and have even selected the paint colour in readiness. However, the job is far from straightforward, as the whole surround and frame has to be replaced first.

But once the bathroom and door are both complete, we’ll have our first proper taste of how our home may finally look, which is quite exciting!

Our thoughts are already turning to the next job on the list – insulating and plasterboarding the walls and ceiling of the main room, which is to be an open plan arrangement comprising kitchen, lounge area, dining area, home office space and hobby/crafting area. Hopefully we’ll see the addition of a wood-burning stove before the onset of winter too!

These are exciting times here at the glorified shed!

Saturday, 9 May 2015

A Taste Of Luxury


As I wrote in my last post, I’ve recently left the confines of the ‘glorified shed’ to venture on a few small shorts breaks. Both times I’ve been quite happy to return to my rural haven, but what those breaks did do, was highlight our present lack of facilities and the strange glamping existence that we currently lead.

The months we’ve spent here, managing with impromptu accommodation whilst renovating this former workshop, have just become quite normal to us. It’s not until we go away that we realise that we’re actually living some alternative existence.

Our recent Travelodge stay seemed total luxury – I mean bedroom walls, can you believe it? At the ‘shed’ our bedroom is just an area created by strategically placed furniture. The internal walls that we do have are mostly bare, but at the Travelodge they were painted! And oh the bliss of having our own bathroom – don’t worry we do shower, we just have to pop round to my mother-in-law’s to be able to do so.

And then of course there was Pontin’s. Although accommodation was modest, there was a kitchen with a real cooker. At the shed we just have a mini oven and a microwave sitting on an old workbench. I even got to wash up in an authentic kitchen sink; here the arrangement is a series of bowls that sit on an old camping table. Oh how the other half live!

It’s amazing how after some eight months or so of making do, the smallest of things can seem like treasured luxuries.

Don’t get me wrong. We’re managing quite nicely in our little ‘work-in-progress’, but once in a while it is nice to remind ourselves of the niceties of ‘normal’ life. And of course, these reminders spur us on to get things moving here. Of course daily life has a habit of taking over, slowing down progress. To save money, we’re only pulling in people to attend to such matters as plumbing and electrics, for everything else it’s a question of do it as and when we can. But slowly and surely things are happening, and one day we’ll have the home that we really want.

In the meantime there’s always Travelodge!

Friday, 10 April 2015

Walls And A Floor!


Progress, however small, has been made at the ‘glorified shed’!

The former workshop’s office is undergoing its transformation to become a bathroom. As I’ve previously reported, outside drainage has been installed, electrics attended to and insulation commenced. And now, not only are the walls being insulated, but are about to be plasterboarded too!

Even more exciting we have a floor, not just the uneven, shoddy excuse for a floor that was there when we arrived, but a smooth, even proper floor. With work progressing I can now at last look forward to a bathroom suite being installed in the not too distant future.

For months, we’ve traipsed across to my mother-in-law’s in all weathers to grab a shower. How amazing it will be to step into a bathroom that we can call our own!

For the same number of months I have pored over pictures of baths, shower cubicles, vanity units and the like, even sticking all my favourites into my coveted scrapbook – my dream home on paper! Soon I will be shopping for these items for real!

Now this may sound like I’m getting somewhat overexcited about the whole thing, but believe me, when you’ve lived for eight months with no bathroom to call your own, this is a major event.

Of course, once the bathroom’s completed, there is still the kitchen, dining area, lounge area, bedrooms...

Well, let’s just say, our rural home is very much a work in progress!

Sunday, 8 March 2015

Wires And Pipes


When people enquire about the rate of progress on the renovation of the ‘glorified shed’ they’re often quite surprised by the response.

Some six months down the line, they’re expecting me to report that, “Yes, we do now have a bathroom” and, “Yes, the kitchen has now been installed”. But the fact is neither is true, partly because some of the work is down to our own efforts and our time is limited, what with work, elderly mothers and children needing attention and life just being lived, and partly because much of what is being done is kind of ‘behind the scenes stuff’. You know, that gutty work that needs a lot of effort but doesn’t show much in the way of tangible results.

For example, before either bathroom or kitchen could become nearer to reality, drainage needed to be put in place. Currently both water supply and drainage only serve one small corner of the building, which is not anywhere near where the bathroom and kitchen are to be installed. We therefore had to find a willing and trustworthy individual to dig out a big trench, lay pipes, connect to drainage system and put everything back as if nothing had happened. Happily mission accomplished!

Similarly a plumber had to be arranged to run pipes from the water source to the proposed bathroom, to enable bathroom fittings to be connected.

And then of course came the matter of wiring. The room (former office) that we are converting to a bathroom contained sockets and switches not compatible with its intended use. Cue electrician. Of course, his intervention has also had to include new wiring looms, cable suitable for a shower, relocation of sockets and some shiny new switches!

So there has been progress but not of the ‘swish-new-shower’, ‘brand-new-bath’, ‘super-stylish-kitchen’ variety!

Walls and ceilings still have to be lined, flooring laid and a new ceiling put in place – then I’ll get my bathroom! Watch this space...

Monday, 26 January 2015

The Beginnings Of A Bathroom


After months of settling into the ‘glorified shed, trying to create order out of chaos and tweaking our renovation plans time and again, work has finally commenced on what is destined to become the bathroom.

I look forward to showing you a picture of our
finished bathroom, instead of someone else's!
The one-time workshop office has long been cleared of its former contents, and the hard graft has now begun. As I write this post, the walls are being insulated and lined and plans have been made for the electrics to be re-routed. The plumber has been booked to attend to all the pipework and install our chosen suite. I now feel that things are really moving.

It will be such a luxury to have a bathroom to call our own, as for several months now we have been surviving with a washbasin and toilet, popping to my mother-in-law’s for baths and showers. The day I get to use our own bathroom for the first time will surely be worthy of a celebration!

Of course, the big question is, ‘Will it all go according to plan?’ We have already learnt that the statement, “It will take twice as long and cost twice as much as you first think,” is not just an ugly rumour.

Setting that aside, it’s an exciting time, and I’m looking forward to all our plans taking shape!

Tuesday, 13 January 2015

Trial And Error


When we moved into the affectionately named ‘glorified shed’ last year, we felt we that we had quite a firm plan as to how the renovation work would take shape.

Light and airy would be good
We hadn’t originally planned to live in the building whilst doing it up, but when our thoughts of moving a static caravan on site went awry, it seemed to be the only logical step. However, we have to admit that it was the best thing we could have done.

Living in the space, such as it is at present, has helped us to reshape our design and decide on what will be the most practical layout for our new home. The bedrooms will now be in a totally different place than first intended, the living area will be much more open plan than we had thought and we are now starting work on the bathroom, which we decided shortly after moving in, will be in the former office as opposed to the first location that we had considered.

Longing for my bathroom!
Spending the last few months living in the building has made us view things somewhat differently. Not only are we changing design plans, but rethinking the materials that we intend to use and the type of heating that we may install.

I would say to anyone converting an old building (in our case a former workshop) into a new home, live in it, however bizarre that may seem at first (we’ve likened our experience to a kind of glamping) to be sure that you create the home that you really want!

Sunday, 19 October 2014

It’s Like Living On A Film Set


Moving into a former workshop has proved an interesting experience. The building basically consists of two large rooms (large enough to fit in several smaller ones), an old office and a small toilet/washbasin area.

As I’ve previously explained, the office is in the process of being transformed into a luxury bathroom (she says hopefully) and we have currently spread ourselves over the two large rooms, although we will have to condense down to one when the main part of the work starts.

A somewhat 'alternative' kitchen
In the meantime, we have created a series of ‘rooms’ by the clever placement of furniture and the odd curtain. However, when I relax in our small ‘sitting room’, I can’t help feeling that I’m living on some kind of film or TV sitcom set. There are chairs, a coffee table, a floor lamp, a bookshelf and a TV (hubby even stuck white wallpaper over the brown walls), but all of these are situated in just one corner of a very large room. The surrounding space suggests that somewhere a cameraman, director and various other crewmembers are possibly lurking. As I take my seat, I half expect someone to shout, “Action!”

Our living area, not unlike a TV sitcom set
 As things progress, this large room will become a big open-plan living arrangement, with kitchen, dining area, living area and home office, all lovingly arranged. The view from the room is spectacular – the river, fields and hills – and this we can enjoy even before our plans take shape.

Hardly a luxury 'bedroom'
For now I will just have to resist saying, “Have you had your tea? What did you have?” in Barbara Royle style as I take my seat on the sofa. I must remember I’m living in a home, not a TV or film set.

Friday, 10 October 2014

Clearing the Way


Since moving to our new ‘home’, a former workshop that we’re renovating, we’ve made and remade plans time and again.

We have packed, unpacked and repacked boxes several times over, rescuing the things that we most need and storing those that we can live without, for a few more months at least.

We have rearranged our meagre furniture in a variety of ways to eventually settle on a plan that presents us with a variety of ‘rooms’, so that the building is vaguely liveable.

And now the fun, or at least the work, begins.

Reminding myself what a bath looks like
One of the first tasks has been to clear a number of small trees and bushes from behind the building, in order to get to the drainage needed to install a bathroom – our first priority. Although we currently have a small toilet and washbasin arrangement up one end of the building, we make a daily trek to my mother-in-law’s for a shower. The distance may be minimal, but it can still be a pain in bad weather.

We’re now starting to clear out the old office area, which we plan to lovingly reinvent as the new bathroom, which leads me on to one of my favourite parts of this whole project – choosing the fixtures and fittings!

In my head I’m imagining a gorgeous sleek affair, bright and shiny with a touch of luxury. Mind you, if the truth be known, I will just be glad to have a bathroom to call my own, whatever form it takes! Oh, how I revel in that thought!

Until that day, I will focus on my dream bathroom and carry on with the task of preparing the way.

Monday, 22 September 2014

A Departure From Housework (I should be so lucky)


One of the advantages of living on a semi-construction site is the reduction in housework – as I know it at least.

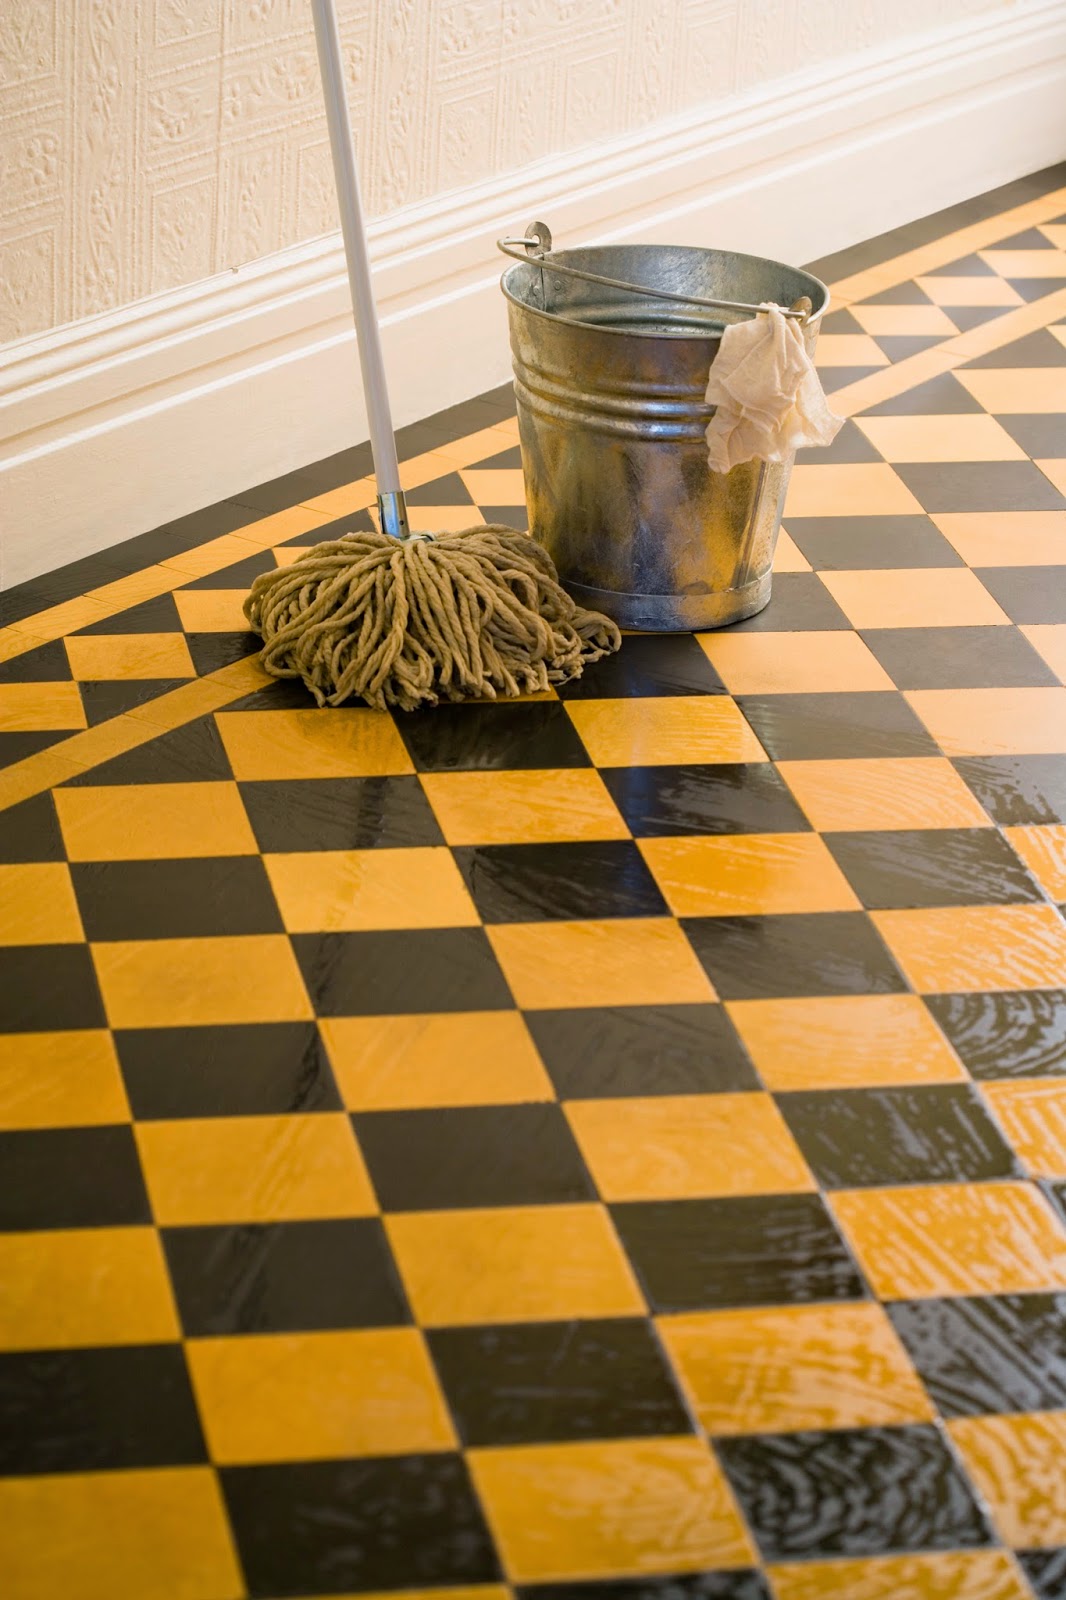
Our current flooring is not this good!
There’s no kitchen to keep pristine, just an old workbench covered in wipe-clean material, and no conventional cooker to clean. There’s no bathroom to scrub, just a small washbasin (we shower at my mother-in-law’s). There are no carpets to vacuum, just an old tiled floor that needs a bit of a sweep and a mop. And as for the windows – if I were to clean them I think the dirt would stay in place and the glass would fall out!

Of course, there’s still washing to be done, which in itself is a strange affair. I can use the washing machine, but have to fasten the outlet hose to the washbasin to drain using an old shoelace!

I’m not forgetting, however, at this stage of the proceedings where we are merely planning and getting organised, things are relatively clean, if rather in need of repair. We will soon start on the first stage of renovation – putting in a bathroom in what used to be an office. After that, slowly but surely we will renovate each part of this former workshop, until we end up with a finished bungalow.

It will be chaotic, there will be mess with lots of clearing up involved, but conventional housework has certainly gone out of the window (along with the glass if I dare touch it!)